

9,552
SQUARE FEET
3
LEVELS
0.23
ACRE CORNER
±14
ON-SITE SPACES
1973
BUILT · ADJ. 1978
THE OPPORTUNITY
Everyone else is buying a building. You are buying something that cannot be rebuilt.
Built in 1973, this three-story corner property predates Breckenridge’s current height and density rules. Its scale, street-level storefront, and private parking would likely be impossible to recreate today.
The 9,552-square-foot building sits on a 10,019-square-foot parcel at Main Street and Ski Hill Road. It includes an operating ski and vacation-rental business, a full upper floor, and a lower level that has never been activated.
Approximately 14 parking spaces add exceptional value in a town where parking is scarce—especially along the route to Peak 8.
Offered unpriced, with underwriting, leases, and Town records available to qualified parties.
THREE PATHS
Same corner. Three entirely different businesses.
Most buildings give you one thesis. This one gives you three, and they are not mutually exclusive — the reset happens whether you act or not, the shell can be repositioned while it happens, and the pad is still there afterward.
Boutique lodging above. Life on the street below.
Look at the Floor 3 plan below before you read another word. Roughly fifteen rooms off a central corridor, two bathrooms, one stair. That is not an office floor that could become a lodge — that is a lodge that has been paying rent as an office floor.
Picture what Breckenridge is quietly short of: not another condo-hotel inventory block, but a small, deliberate house with a point of view. Wood, light, a lobby that smells like coffee at seven and something else at seven-thirty. Guests walk out the front door onto Main Street or turn right and walk toward the lift.
The building is already halfway into this business. A ski rental and vacation-rental operation runs out of the street level; there is a reception desk, a lounge, a gear room and a corridor of private rooms inside these walls right now. What is missing is not the use — it is the intent.
Under the Town's permitting structure, changing the use inside an existing shell — no scrape, no new mass — is a materially lighter review than putting up a new building. Street level stays commercial, which is exactly what the downtown overlay is written to protect. And the lower level, currently doing nothing at all, becomes the back of house, the ski room, the wellness floor, or the restaurant that makes the whole thing work.
Two questions decide this path, and both are answerable before you close: how the Town treats a lodging or accommodation use here, and what the lower level costs to finish. Both are in the diligence package.
-
Existing height and mass are almost certainly grandfathered — a scrape gives that away permanently
-
Top floor already reads as ±15 rooms off a corridor with two bathrooms — see the plans
-
Street level keeps its entry, foyer and open floor for commercial use
-
±3,130 SF lower level available as back-of-house, spa, or F&B without touching the guest floors
-
On-site parking already exists — the constraint that kills most core lodging concepts
-
Long-term residential is the alternate version of this path, and faces the fewest regulatory obstacles of anything on this page
-
Short-term rental licensing in the downtown zone is capped and non-transferable — confirm treatment before underwriting nightly revenue
THE BUILDING
Three floors, one of them still a blank page.
Areas below reconcile to the Summit County parcel record. Floor-by-floor plans, the rent roll, and the capital schedule are part of the package released under confidentiality. A third-party building inspection, sprinkler certification and ALTA survey are in process and will be delivered with the file rather than left to the buyer.

INSIDE
 THE OPEN FLOOR — ±3,130 SF, COLUMN GRID, NATURAL LIGHT AT GRADE |  RECEPTION & GUEST SERVICES, IN OPERATION TODAY |  SITTING AREA — WOOD FLOORS, ALREADY RESIDENTIAL IN FEEL |  LOUNGE — THE BONES OF A LOBBY |
|---|---|---|---|
 CORRIDOR — PRIVATE ROOMS OFF A CENTRAL HALL | 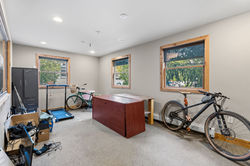 GEAR & STORAGE ROOM |
FLOOR PLANS
Measured, all three levels.
Dimensions are approximate and the plans cannot be used for building or design purposes. They are here because the shape of this building is the whole argument — one open plate below, a foyer and open floor at the street, and a top floor already divided into rooms.
 Floor 1 · Lower level — one open room, roughly 39'6" × 48'8", with kitchen, bath, sitting room, storage and utility along the back. Almost no structure to fight. |  Floor 2 · Street level — entry and foyer off the corner, one large open floor of roughly 39'4" × 49'6", perimeter offices, storage and two bathrooms. |  Floor 3 · Top floor — roughly fifteen separate rooms off a central corridor, with two bathrooms and a stair down. Already the shape of a small lodge. |
|---|
3D TOUR
Explore Every Level
Take the virtual tour and discover the spaces, layout, and potential of this downtown Breckenridge property.
BRECKENRIDGE
Where Main Street turns into the road to the mountain.
Ski Hill Road is the connector between the historic downtown core and the Peak 8 base area. This parcel sits at the junction — the last commercial corner before the street stops being a shopping district and starts being a ski approach.


ACCESS
Offered unpriced. Reviewed on the merits.
There is no asking price, and that is deliberate. Pricing a corner like this against a rent roll understates it; pricing it against the dirt overstates what is standing on it. The seller would rather see what a serious buyer intends to do with it.
Request the offering package below. Qualified parties receive the full financial file, the leases, the Town record and the diligence set under a confidentiality agreement, along with a tour.
Lindsey Stapay
Broker · Westward Commercial Services
Westward, powered by eXp Realty
Licensed in Colorado · Agent ID IA100006542 · Licensed since 2006
Resort residential, land and ranch, commercial and investment, and business brokerage — across Colorado and the Rocky Mountain West. Preferred title: Land Title.
PROPERTY
111 Ski Hill Road, Breckenridge, CO 80424
Summit County parcel schedule #300087
Seller of record: BLY Building LLC
Land Use District 19
WESTWARD
COMMERCIAL SERVICES · POWERED BY EXP REALTY
All information contained herein is from sources deemed reliable but is not warranted or guaranteed by Westward, eXp Realty, or the seller. Investor to confirm all facts and figures. Square footages, floor plans and dimensions, site dimensions, parking counts, zoning, density, height, permitted uses, licensing treatment and lease terms are subject to independent verification by the buyer and confirmation with the Town of Breckenridge and Summit County. Floor plans are approximate and may not be used for building or design purposes. Statements regarding potential uses, repositioning or redevelopment are conceptual, have not been approved by any governmental authority, and should not be relied upon as entitlements. This is not an offer to sell or a solicitation of an offer to buy, and is not an appraisal. Prospective purchasers should engage their own counsel, surveyor, tax advisor and land-use professionals. Equal Housing Opportunity.